
305 Deep River Road | Summerville | $380,000
SHOW DETAILS
305 Deep River Road
Summerville, SC 29486
$380,000
3
BEDS
2.5
BATHS
2,371
SQ. FT.
305 Deep River RoadSummerville, SC 29486
For SALE
Single Family
ACTIVE
$380,000
EST. 956.55/MO CALCULATE
3
BEDS
2.5
BATHS
2,371
SQ. FT.
Property Description
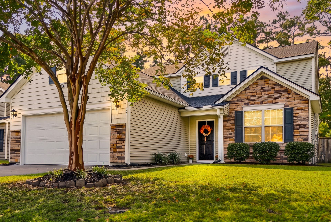
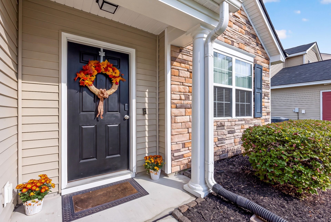
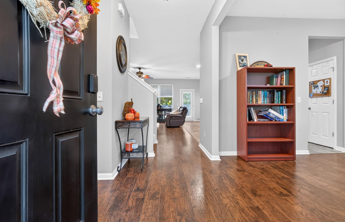
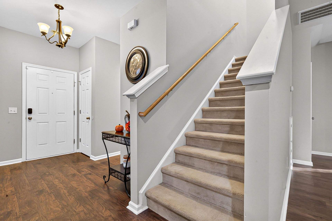
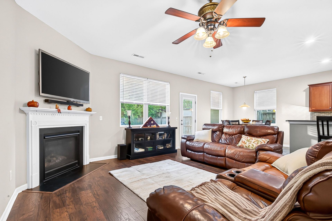
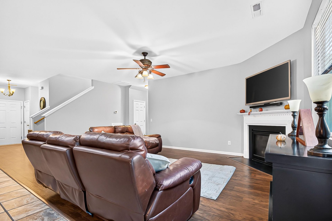
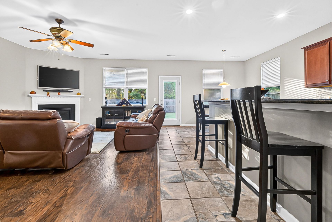
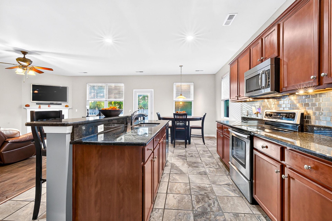
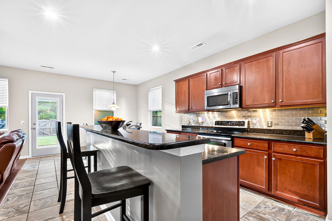
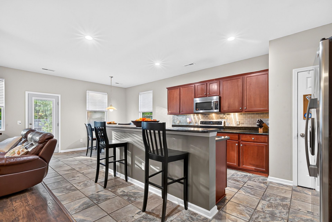
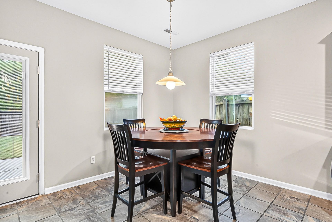
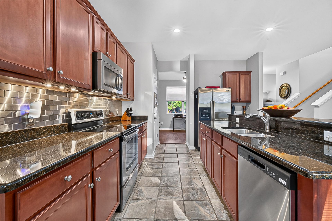
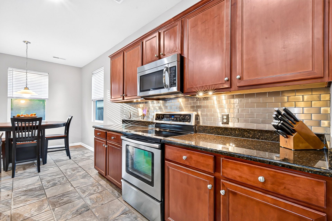
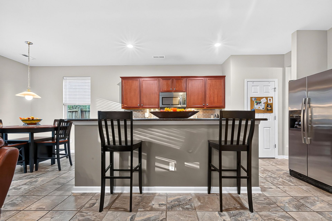
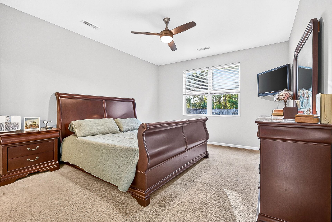
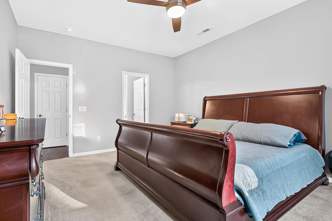
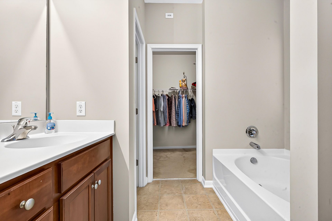
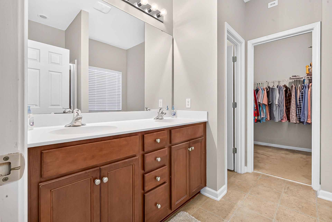
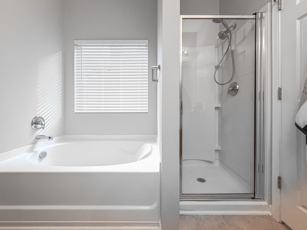
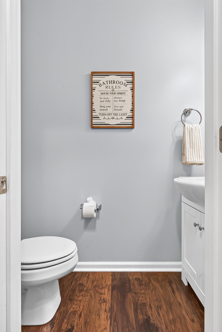
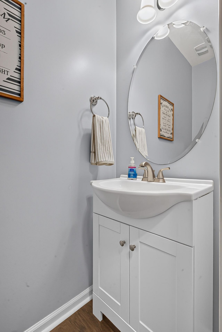
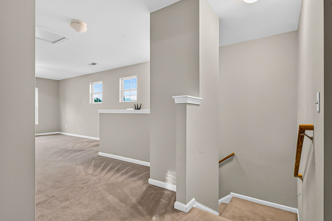
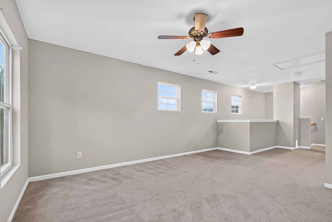
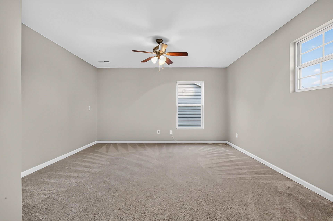
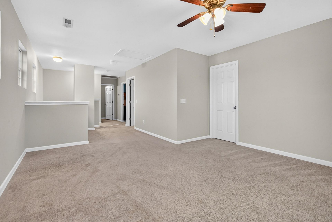
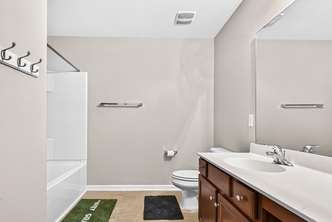
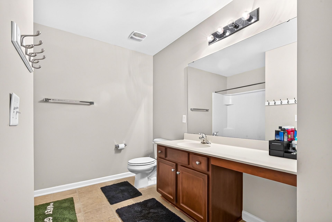
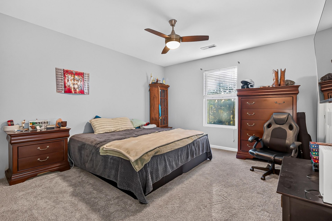
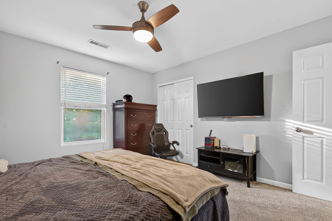
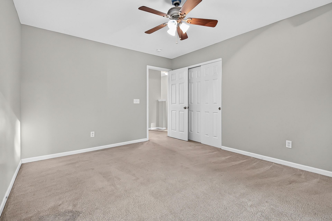
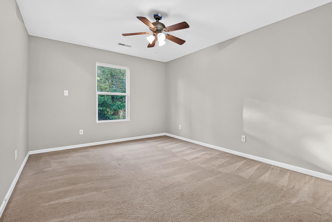
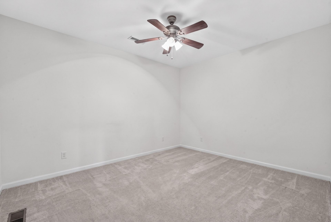
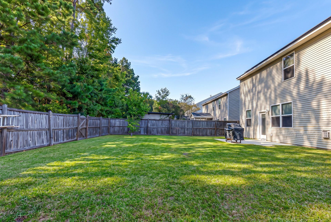
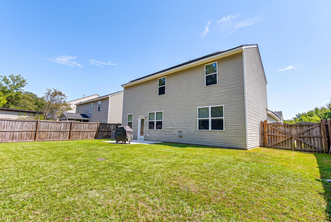
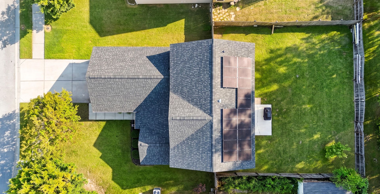
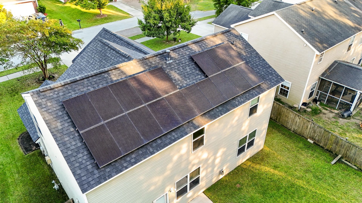
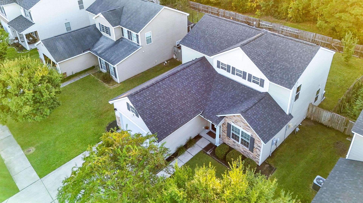
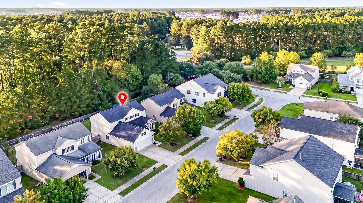
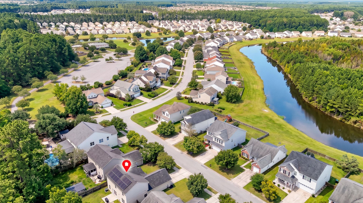
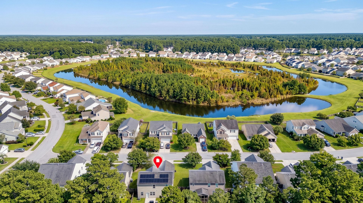
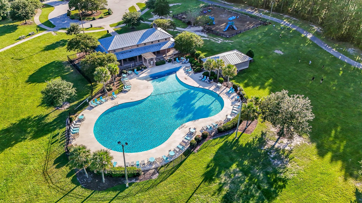
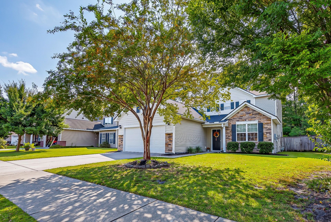
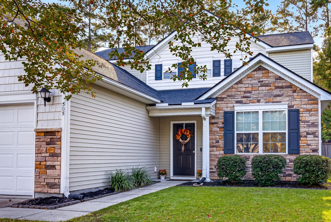
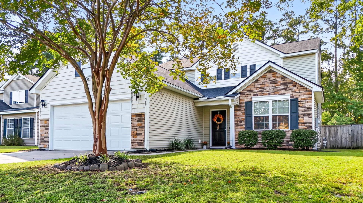
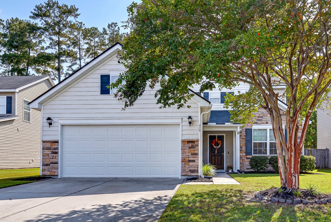
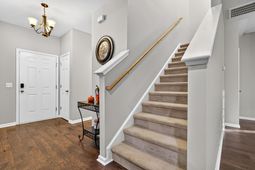
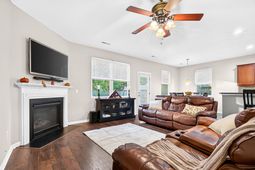
This spacious 3-bedroom, 2.5-bath home offers 2,371 square feet of comfortable living space, a fantastic open layout, and a desirable list of updates. With a primary bedroom conveniently located on the main floor, new roof in 2025, new HVAC in 2024, paid-off solar panels, fresh paint, abundant storage, new garage door, new dishwasher, and a location backing up to Cane Bay trails, this home offers a great combination of comfort, functionality, and convenience.The downstairs is designed for easy everyday living, with the primary bedroom conveniently located on the main level. The open floor plan creates a natural flow between the living, kitchen, and dining spaces, making it ideal for both relaxing and entertaining. The kitchen features a large island perfect for gathering,while the separate dining space provides room for sit-down meals and special occasions. The living room features a gas fireplace, adding a warm and inviting focal point to the space. Fresh interior paint gives the home a clean, refreshed feel, and the 2.5-bath layout provides plenty of flexibility for residents and guests.Upstairs, the home offers two additional bedrooms, a spacious loft, and an enclosed flex room. The large loft provides a fantastic additional living space and would make an ideal teen hangout, game room, media space, or second living area. The enclosed flex room offers even more versatility and could be used as a home office, hobby room, playroom, guest space, or potentially a 4th bedroom, depending on your needs. A floored attic with shelving adds even more valuable storage space, giving you plenty of room to keep seasonal items and belongings organized.Outside, the location really shines. The home backs up to Cane Bay trails, providing a peaceful backdrop and easy access to walking and outdoor recreation. You'll also enjoy the convenience of being within walking distance to nearby schools, the neighborhood pool, and playground. Major improvements have already been taken care of, including a 2025 roof, 2024 HVAC, and paid-off solar panels, giving the next homeowner valuable peace of mind.With a main-level primary suite, spacious upstairs loft, flexible additional room, thoughtful updates, excellent storage, and a desirable Cane Bay location, this home has a lot to offer. If you've been looking for a home that combines convenience, flexibility, and lifestyle, be sure to put this one on your list!
Property Details
- MLS ID26027183
- Property TypeResidential - Single Family
- Building Area Total2371
- Community FeaturesPool, Park, Walk/Jog Trails
- CoolingCentral Air
- ExteriorBrick Veneer, Vinyl Siding
- Exterior FeaturesRain Gutters
- FencingFence - Wooden Enclosed
- Fireplace FeaturesFamily Room, Gas Log, One
- Fireplaces1
- Fireplace Y/NYes
- FlooringStone, Luxury Vinyl
- Garage2
- GarageY/NYes
- HeatingNatural Gas
- HeatingY/N1
- Home StyleTraditional
- Interior FeaturesHigh Ceilings, Kitchen Island, Ceiling - Smooth, Walk-In Closet(s), Ceiling Fan(s), Family, Game, Loft, Office, Pantry, Utility
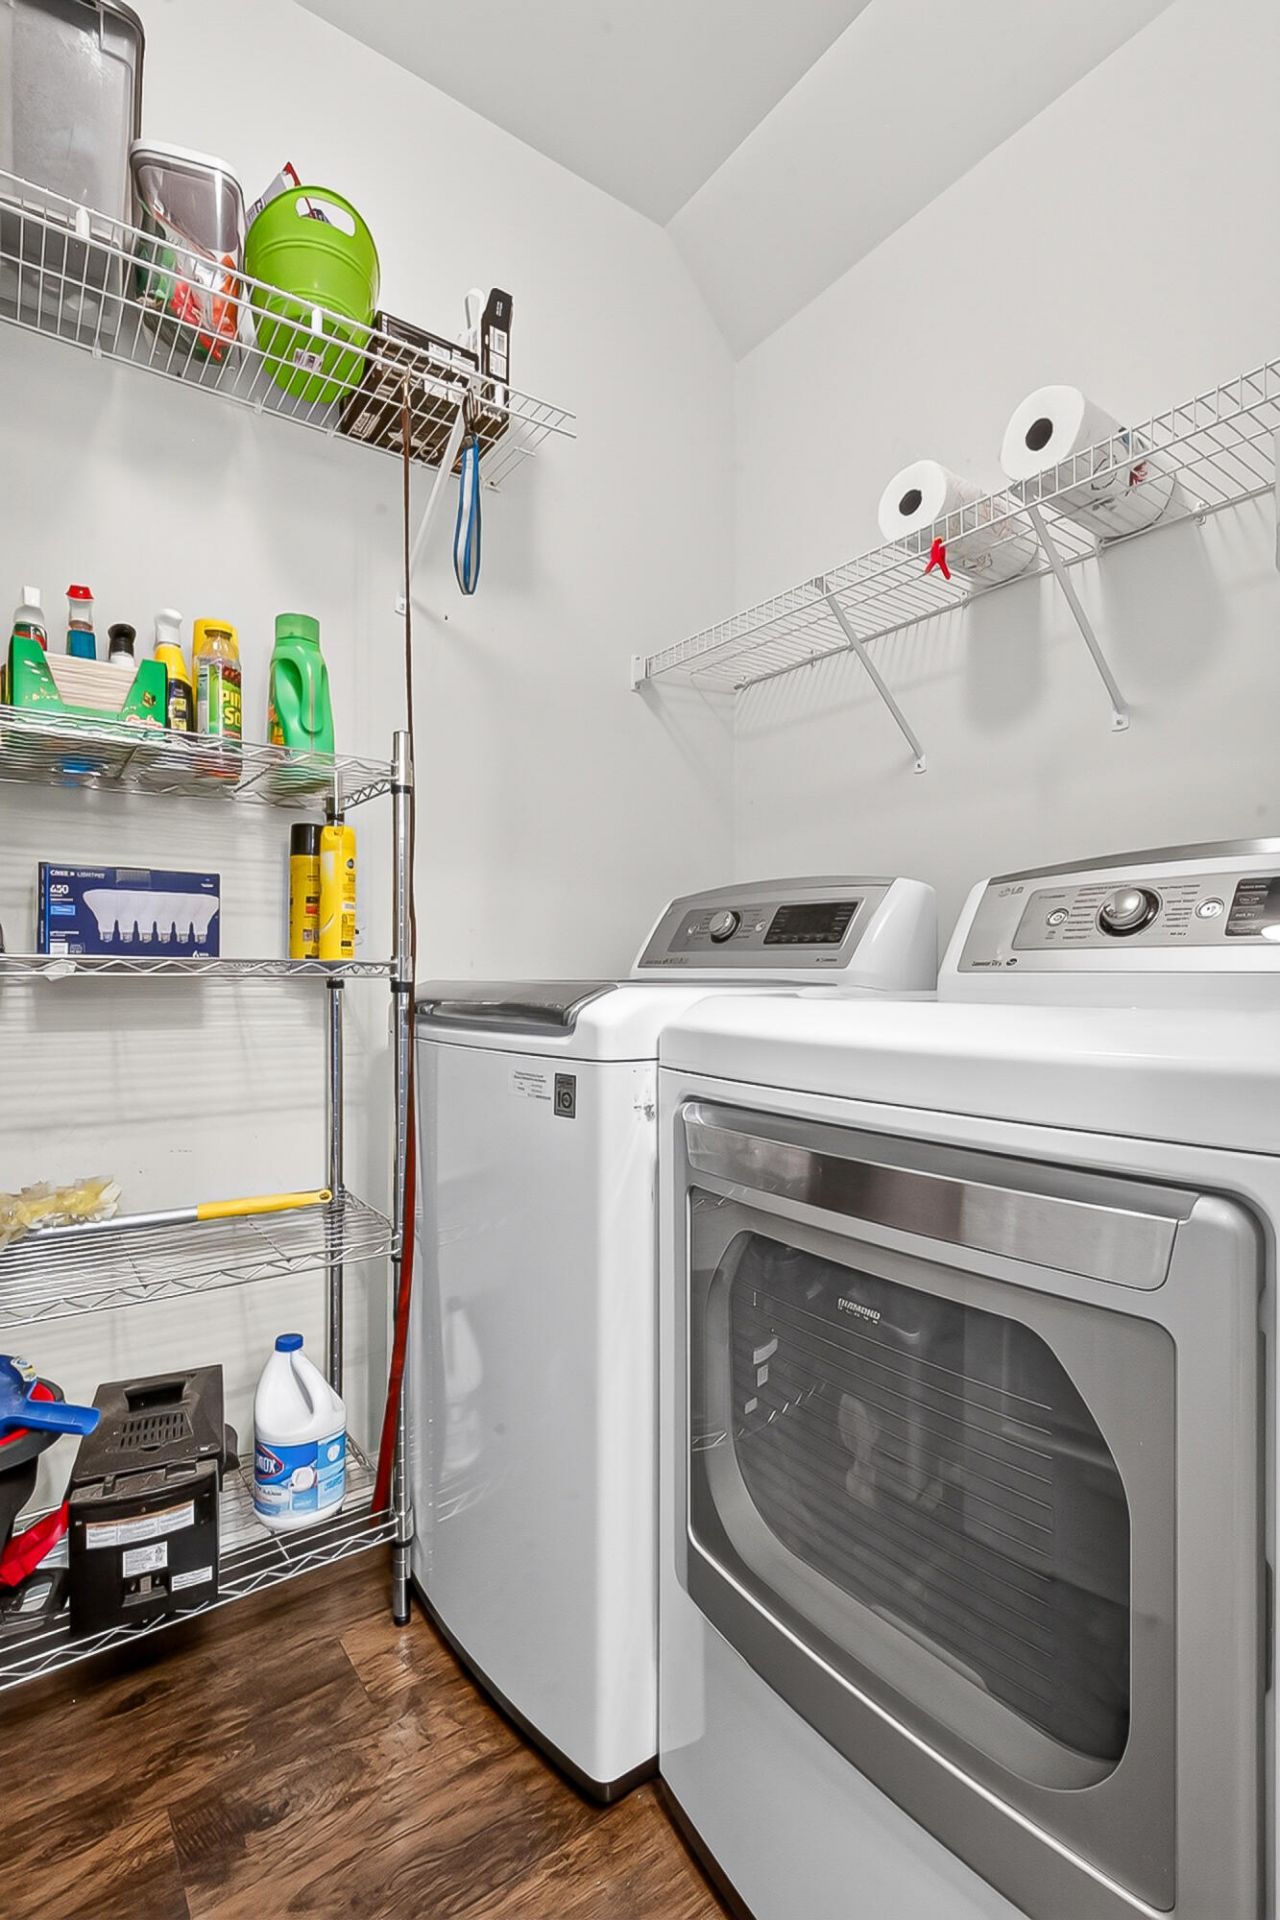
- LaundryWasher Hookup, Electric Dryer Hookup, Laundry Room
- Lot Dimensions0.19 acre(s)
- Lot Size0.19 Acres
- Other StructuresNo
- Parking Features2 Car Garage
- Patio And PorchPatio
- Roof TypeArchitectural
- SewerPublic Sewer
- Stories2.0
- UtilitiesBCW & SA, Berkeley Elect Co-Op, Dominion Energy
- WaterPublic
- Window FeaturesWindow Treatments - Some
- Year Built2009
- acres0.19
Amenities
- High Ceilings
- Kitchen Island
- Ceiling - Smooth
- Walk-In Closet(s)
- Ceiling Fan(s)
- Family
- Game
- Loft
- Office
- Pantry
- Utility
- Rain Gutters
Listed By / Shown By
Listed By
Agency Name: Better Homes And Gardens Real Estate Palmetto
Agency Contact: 843-584-8326
Charleston Trident MLS
Shown By
Agent Name: Jane Mantone
Agent Phone: (516) 860-6795
Agency Title: Carolina One Real Estate
Charleston Trident MLS


Web address QR Codes
305 Deep River Road
Jane Mantone
©OneHomeValue
Ask A Question 305 Deep River Road, Summerville, SC 29486